
Hospital Wayfinding Signage: Where the Screens Go and What They Say
Hospital wayfinding signage, decision point by decision point: lobby directory, elevator banks, ED vs outpatient doors, department moves and ADA rules.

On this page
Reply within 2 business hours Ask a signage specialist Tap to open the quote form
Hospital wayfinding signage has a harder job than a mall directory. The person reading it is worried, often late, and sometimes pushing a wheelchair. Two entrances lead to different parts of the building. The elevator they pick may not stop on the floor they need. And the department they're looking for may have moved last month.
This guide goes decision point by decision point: where each screen goes, what it says, and the ADA rules the install has to meet. It's written from the install side. We survey the floor, mount the screens and load the directory. Your wayfinding consultant or facilities team owns the static sign package, and the local building official (the AHJ) has the final word on your site.
Key Takeaways
- Screens go where people decide. Main lobby, each elevator bank, every separate entrance, the garage connector, the busiest junction. Not on whatever wall was free.
- The ED and outpatient doors need different screens. The ED screen carries ED messages only. The outpatient screen sends people to check-in first.
- Elevator screens should say what the bank doesn't serve. "This bank does not go to inpatient floors" saves a lot of wrong trips.
- Screens don't replace ADA signs. Room, elevator-floor and exit signs stay tactile. The 2010 Standards don't address electronic signs at all.
- A wall screen between 27″ and 80″ can stick out 4″, no more. Plan a low-profile mount for every directory in a corridor or lobby.
Put screens where people decide, not where walls are free
A visitor makes the same few choices on every trip: which door, which elevator, which way at the junction. Each of those is a decision point, and each one gets a screen. A hallway where nobody has a choice to make gets nothing.
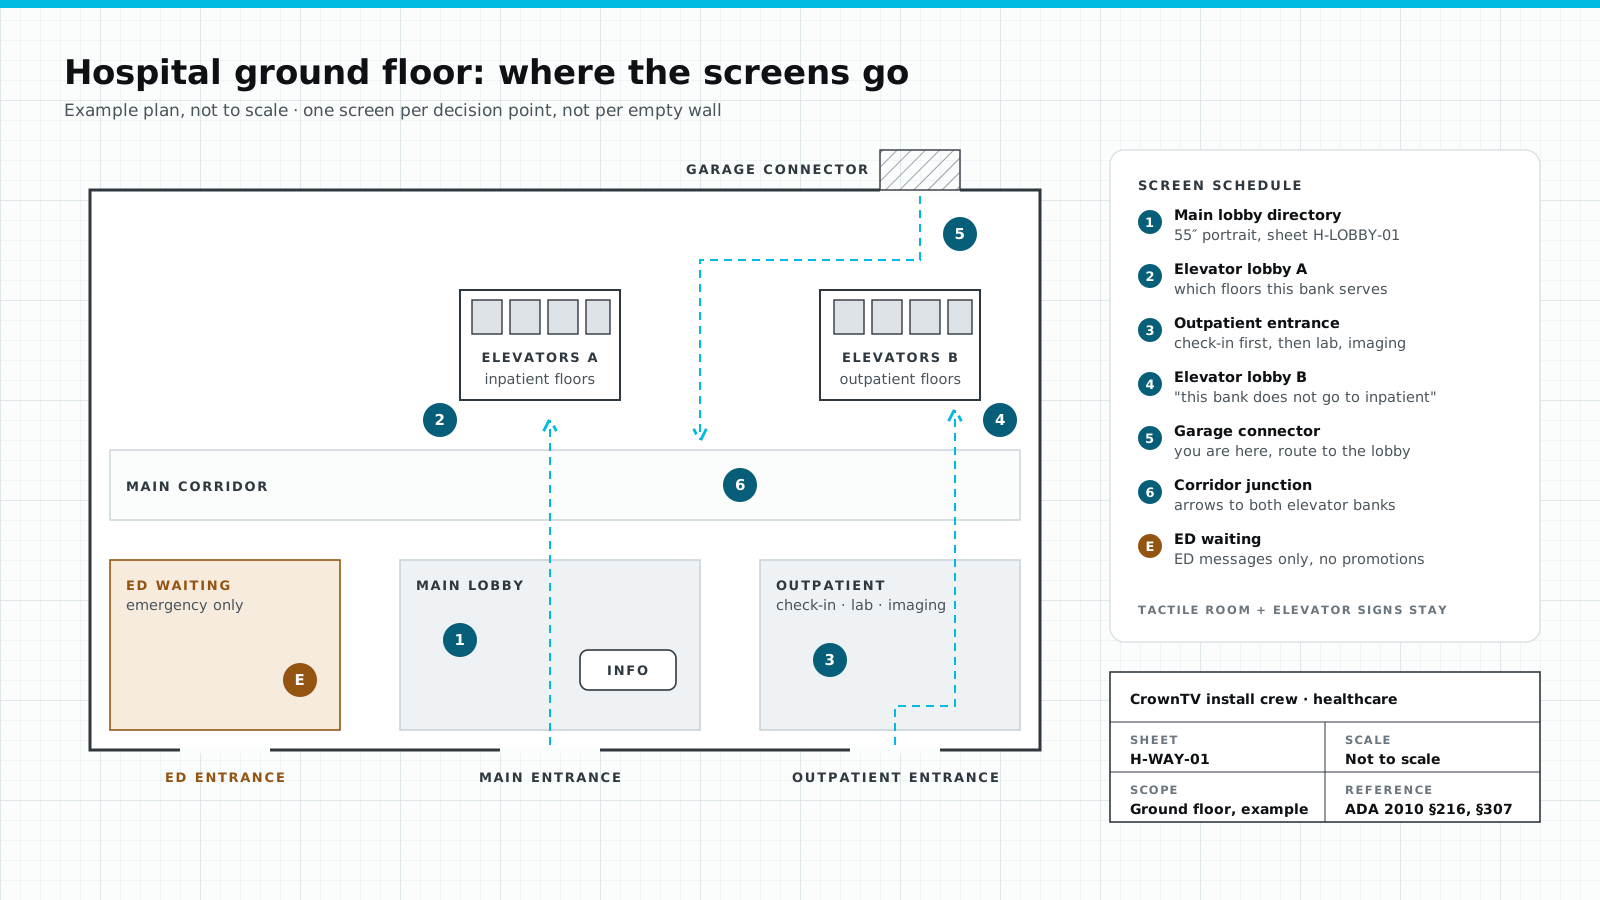
| Decision point | The visitor's question | What the screen shows |
|---|---|---|
| 1 · Main lobby | Where is the department I need? | Full directory by floor, visiting hours, which elevator bank |
| 2 · Elevator bank A | Does this elevator go to my floor? | Floors this bank serves, and the ones it doesn't |
| 3 · Outpatient entrance | Where do I check in? | Check-in first, then lab, imaging and the right elevator |
| 4 · Elevator bank B | Same question, other bank | "This bank does not go to inpatient floors" |
| 5 · Garage connector | Where am I, and which way is in? | You are here, the route to the main lobby |
| 6 · Corridor junction | Left or right? | Arrows to both elevator banks and the main departments |
| E · ED waiting | Am I in the right place? | ED check-in and wait information only |
That list is the hospital version of the decision-point rule in our digital wayfinding guide, which compares the 9 system types in general. A hospital adds three problems a mall doesn't have: separate front doors, split elevator banks and departments that move.
The main lobby directory
This is the screen everyone reads. It faces the main entrance, it's readable from the door, and it's portrait so a whole building's departments fit without scrolling. It's read-only, with no touch, so nobody has to reach it, and it changes the moment a department moves.
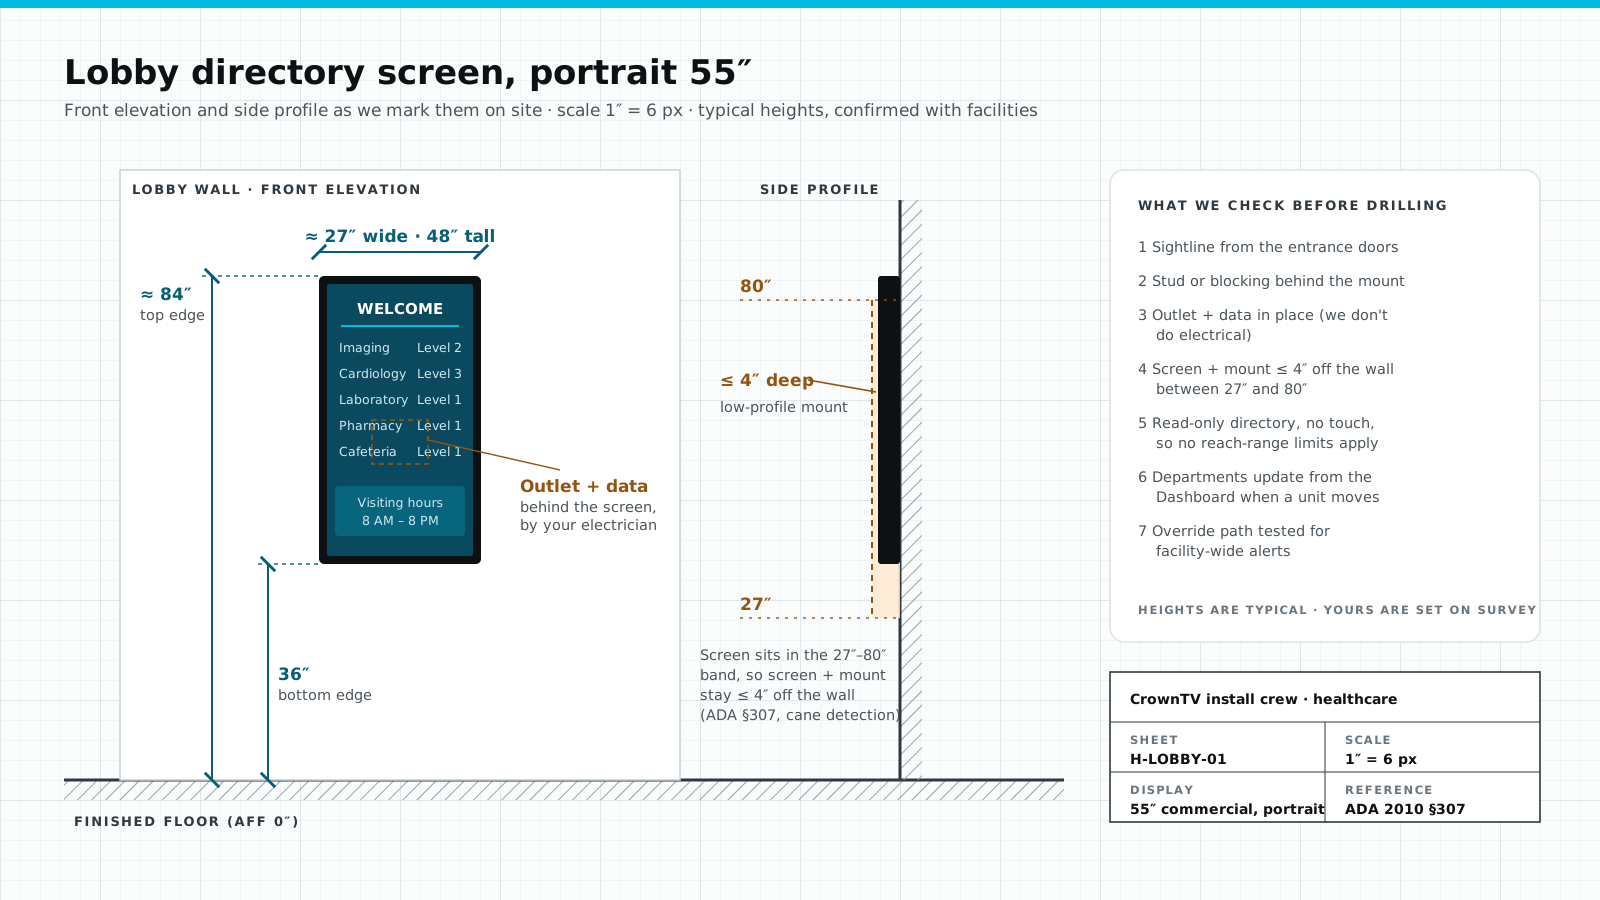
| Spec | Typical | Why |
|---|---|---|
| Screen | 55″ commercial display, portrait | A full floor-by-floor list fits without scrolling |
| Bottom edge | 36″ above the floor | Readable from a wheelchair and from the door |
| Top edge | About 84″ | Clear of heads in a crowded lobby |
| Depth off the wall | 4″ or less, low-profile mount | It sits between 27″ and 80″, so the ADA limits how far it can stick out |
| Power and data | Outlet and data box behind the screen | Your electrician runs them; we don't do electrical |
| Touch | None | No reach-range rules, nothing to clean between visitors |
If you want search or turn-by-turn routes, that's a touch kiosk, and the reach rules change. Our ADA compliant kiosk guide has the heights and clearances for that version.
Emergency department vs outpatient entrances
Many hospitals have two or three front doors that lead to very different places. The screen inside each one should match the person who walks through it.
| Entrance | Who walks in | The screen says | The screen never does |
|---|---|---|---|
| Emergency department | Patients who need care now, and the people with them | ED check-in this way. Visitors for admitted patients: main lobby. | Play promotions, or run a long loop that hides the arrow |
| Outpatient | Scheduled patients, often early and often first-timers | Check in first. Then lab, imaging, clinics, and which elevator. | Send outpatients toward the inpatient elevators |
| Main | Visitors, families, staff | Full directory, visiting hours, elevator banks | Bury the directory under a slideshow |
The ED screen is the one to keep simple. One message, big type, and the arrow always on screen. Everything else in the hospital can rotate content. The ED screen shouldn't.
Elevator banks: say which floors this bank serves
Split elevator banks cause a lot of wrong trips. A visitor takes the first elevator that opens, rides to a floor that doesn't connect, and walks back down. A screen at each bank fixes this with one line: the floors it serves, and the ones it doesn't.
| Screen at | Top line | Second line |
|---|---|---|
| Bank A (example) | Inpatient floors 4 to 8 | For clinics, lab and imaging use bank B → |
| Bank B (example) | Outpatient floors 2 and 3 | This bank does not go to inpatient floors |
The tactile floor signs on the elevator itself stay. The ADA requires tactile signs for elevator floor labels and car controls, and a screen doesn't count.
Department moves: the update that breaks printed directories
Hospitals move departments often. A printed directory is out of date the day the move happens, and the paper sign taped over it stays up for months. A digital directory changes in one edit.
| When this happens | Printed directory | Digital directory |
|---|---|---|
| Cardiology moves from level 2 to level 3 | New panel ordered, paper sign until it arrives | One edit in the dashboard; every directory and elevator screen shows level 3 |
| Construction detour for six weeks | Taped paper arrows | Scheduled message with a start and end date; it removes itself |
| New clinic opens | Wait for the next sign order | Added the day it opens |
| Tactile room sign at the new suite | Ordered with the move | Still ordered with the move: it's a static sign |
That last row matters. The screen changes the directory, not the door signs. Order the room signs when the move is approved.
Visitor hours and policies, on a schedule
The lobby directory doesn't have to show the same thing all day. A content schedule changes the side panel by time of day, so the screen answers the question people are asking at that hour.
| Time (example) | Main panel | Side panel |
|---|---|---|
| Morning | Directory | Outpatient check-in, lab opening time |
| Afternoon | Directory | Visiting hours and visitor policy |
| Evening | Directory | Which entrance stays open after hours |
| Any time | Emergency alert | Replaces everything until it's cleared |
Your hours and policies go in, ours don't. The schedule is set once and then runs by itself.
ADA rules that touch wayfinding screens
Two parts of the 2010 ADA Standards matter on install day: protruding objects, which decide how a screen is mounted, and signs, which decide what a screen can't replace. The U.S. Access Board's guides to protruding objects and signs explain both.
| Rule | What it says | Where it bites |
|---|---|---|
| Wall-mounted protrusion (§307.2) | Leading edge above 27″ and below 80″: 4″ maximum projection | Every directory and arrow screen in a lobby or corridor |
| Headroom (§307.4) | 80″ clear along circulation paths | Ceiling-hung screens over a walkway |
| Tactile signs (§216) | Permanent room names and numbers, elevator floor labels, exit doors | These stay static. A screen doesn't replace them. |
| Directional and informational signs (§216, §703.5) | Must meet the visual rules (contrast, character style, size); not required to be tactile | Printed arrows and directories |
| Electronic signs | The 2010 Standards don't address variable-message or electric signs; the Access Board points to ICC A117.1 §703.7 | Ask your accessibility consultant which standard your project uses |
In practice: low-profile mounts on every wall screen in a walkway, big high-contrast type on the directory, and a static sign package that would work even with every screen off.
Emergency override
Every wayfinding screen in the building is also an alert screen. One action flips them all to a full-screen message. When the alert is cleared, the directory comes back on its own.
| Normal | Override | |
|---|---|---|
| What shows | Directory, hours, elevator lines | One full-screen message on every screen |
| Who can send it | Content editors | Only the people your security or operations team names |
| How it ends | Runs on schedule | Cleared once; every screen goes back to the directory |
| When it's tested | At install | At install, before the first real alert |
What it costs
The screens are priced like any CrownTV installed package. Each price covers the commercial display, mount, CrownTV media player, licensed installation and the first year of content software.
| Piece | Price |
|---|---|
| 55″ lobby directory, non-touch | $3,450 installed |
| 43″ elevator-lobby or junction screen | $3,150 installed |
| Touch kiosk or interactive map | Quoted per project |
| Content software after year one | $20 per screen per month |
Screens are typically installed 5–7 business days after the paid invoice. Outlets and data drops at each location are on your side.
How CrownTV Helps
One company does the whole job. We walk the floor with facilities and mark the decision points, source the Samsung commercial displays (3-year commercial warranty), mount them to the heights on the survey with licensed, insured technicians, and set up each media player before it ships. The directory, the elevator lines and the visiting-hours schedule are loaded in the CrownTV dashboard, and every screen is monitored with offline alerts. The override path is tested before we leave.
For the full picture of screens across a hospital, from lobby to pharmacy to waiting room, see our hospital digital signage page. For wayfinding outside healthcare, see wayfinding signage. And if the project includes the patient rooms upstairs, that's our hospital TV install.
FAQ
What is hospital wayfinding signage?
It's the set of signs and screens that gets patients and visitors from the door to the right department. In a hospital that means static room and elevator signs, which the ADA requires, plus digital directories and arrow screens at the points where people stop and choose: the main lobby, elevator banks, separate entrances and corridor junctions.
Where should wayfinding screens go in a hospital?
At decision points, not wherever a wall is free. The usual list is the main lobby, each elevator bank, the outpatient entrance, the parking or garage connector and the busiest corridor junctions. The emergency department gets its own screen with ED-only messages. One well-placed screen beats three in a hallway people walk straight through.
Can digital directories replace ADA room signs?
No. Under the 2010 ADA Standards, permanent room designations, elevator floor labels and exit doors need tactile signs, so those stay. Directional and informational signs must meet the visual rules but don't need to be tactile, and the Standards don't address electronic signs at all. Screens sit on top of the static sign package.
How high should a hospital lobby directory be mounted?
Our typical 55-inch portrait directory sits with its bottom edge at 36 inches and its top near 84 inches. Because the screen sits between 27 and 80 inches, the screen and mount can stick out no more than 4 inches from the wall. Your exact heights are set on the survey with facilities.
How do you keep a hospital directory up to date when departments move?
Change the entry once in the content dashboard and every directory and elevator-lobby screen shows the new floor. Temporary detours go in as scheduled messages with an end date. The tactile room sign at the new suite is still a printed sign, so order it with the move.
Should the emergency department entrance have its own screen?
Yes, with a different job. The ED screen should carry ED messages only: where to check in, where to wait, and where visitors for admitted patients should go instead. No promotions and no long loops that hide the arrow.
How much does hospital digital wayfinding cost?
A non-touch 55-inch directory screen is $3,450 installed with CrownTV, and a 43-inch elevator-lobby screen is $3,150. Each includes the commercial display, mount, media player, installation and the first year of content software. Touch kiosks and interactive maps are quoted per project.
Can wayfinding screens show emergency alerts?
Yes. One action flips every screen to a full-screen alert, and the normal directory comes back when the alert is cleared. Decide who is allowed to send it and test the path at install, before the first real alert.
Get your decision points marked before you order screens
Send us the ground-floor plan and a list of the departments. We mark the decision points, the mounting heights and the outlet locations on one survey sheet, and price every screen installed. Get a hospital wayfinding quote.
Read Next
Keep reading
More guides like this
Operator-grade playbooks, weekly.
Proof, not pitches
See real installs
Live deployments across hospitality, retail, and offices.
Ready to deploy?
Get a quote in 2 business hours
Reply within two business hours. No call required.